
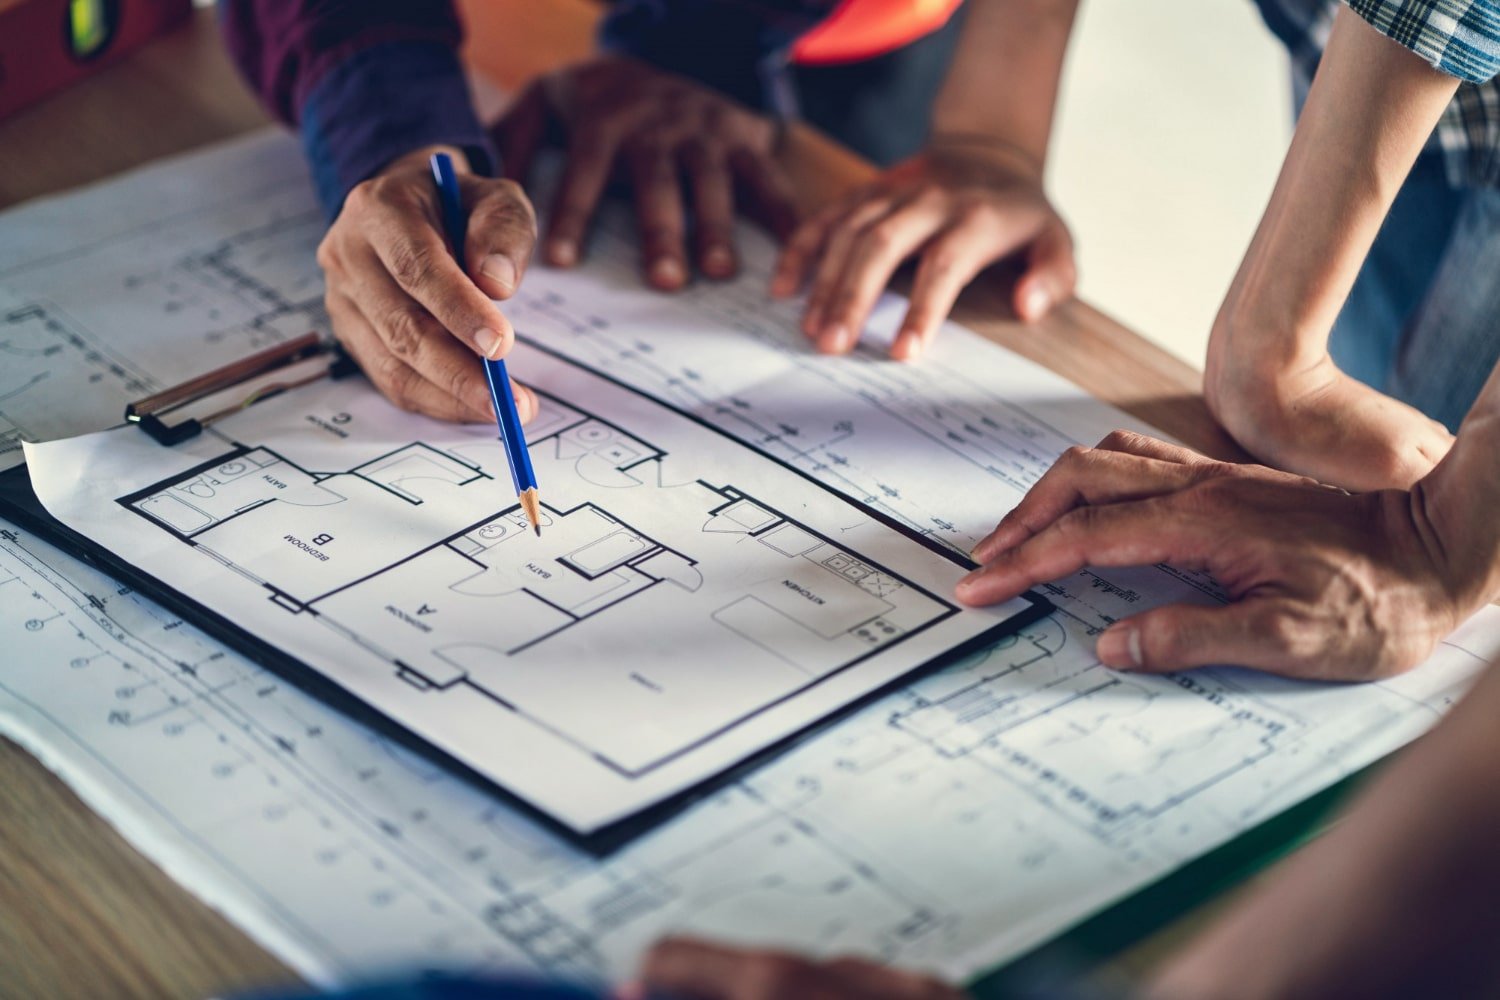
About the service
Shmesani Corporation provides comprehensive urban master planning, infrastructure layout, site positioning, and detailed mapping services for large-scale real estate projects.
We craft functional urban blueprints, land division schemes, and multi-use development concepts. Our team integrates green spaces, road networks, and public utilities to optimize land value while meeting regulatory requirements.
Why choose us
We unite visionary architectural planning with smart land utilization to design sustainable, highly structured urban environments that maximize long-term investment value.Neque porro quisquam est, qui dolorem ipsum quia dolor sit amet. Nemo enim ipsam voluptatem quia voluptas sit aspernatur aut odit aut fugit, sed quia conseuntur magni.
Expertise
Our urban planners and licensed consultancy partners prepare precise spatial layouts and compliant infrastructure engineering plans.
Collaboration
We coordinate closely with municipal authorities, engineering consultants, and developers to streamline project approvals.
Creativity
Designing innovative mixed-use spaces, green corridors, and efficient circulation routes tailored to modern community needs.
Client-Centric Focus
Ensuring accurate land subdivision, resource efficiency, and transparent architectural project coordination.
Services offered
-
Master Urban Planning & Land Subdivision:
We design overall master plans, land division blueprints, site mapping, and functional zoning for residential, commercial, and mixed-use complexes. -
Infrastructure & Utility Layouts:
We map out efficient road networks, parking systems, public utility routes, green spaces, and community amenities tailored to site topography. -
Regulatory Coordination & Feasibility Design:
We manage preliminary development concepts and coordinate with licensed engineering firms to ensure all designs comply fully with local planning codes.
Popular questions
What scale of developments do your master planning services cover?
We design master plans for residential communities, commercial hubs, mixed-use complexes, and large-scale land subdivision projects.
Do you handle land division and site mapping?
Yes, we prepare complete cadastral blueprints, site layouts, and optimal plot distribution plans for developers and landowners.
Do you design roads, parking, and green space layouts?
Absolutely, our master plans incorporate complete vehicular access, parking structures, green spaces, and shared utility networks.
How do you ensure plans comply with local building regulations?
We collaborate with licensed engineering consultants and regulatory authorities to ensure all blueprints meet municipal standards.
Can you create preliminary concepts for mixed-use projects?
Yes, we develop initial conceptual studies, 3D spatial models, and master planning layouts tailored to your project vision.
How do we initiate an urban master planning project with you?
Share your land plot details and project objectives with our planning team for an initial spatial review and proposal.