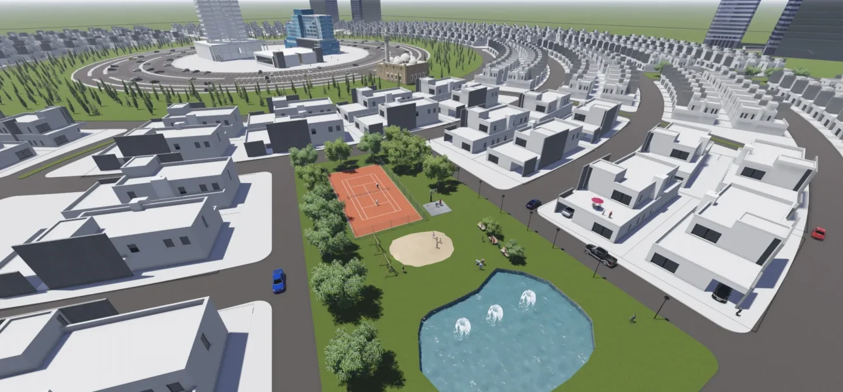
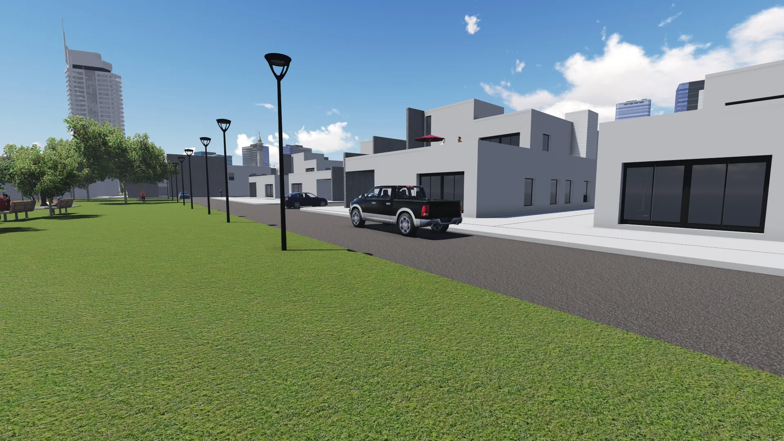
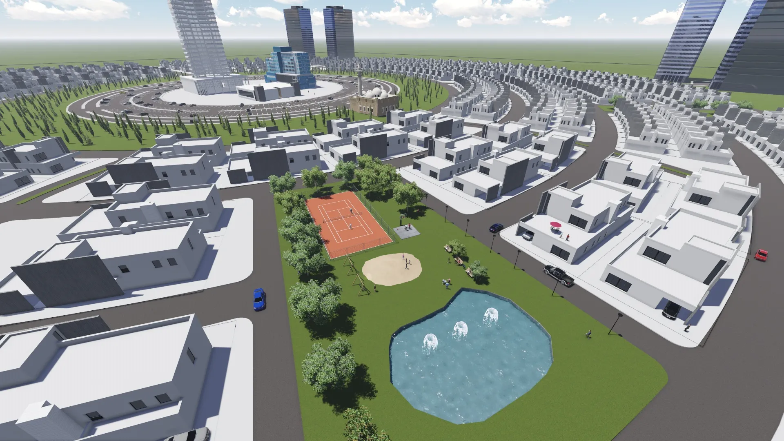
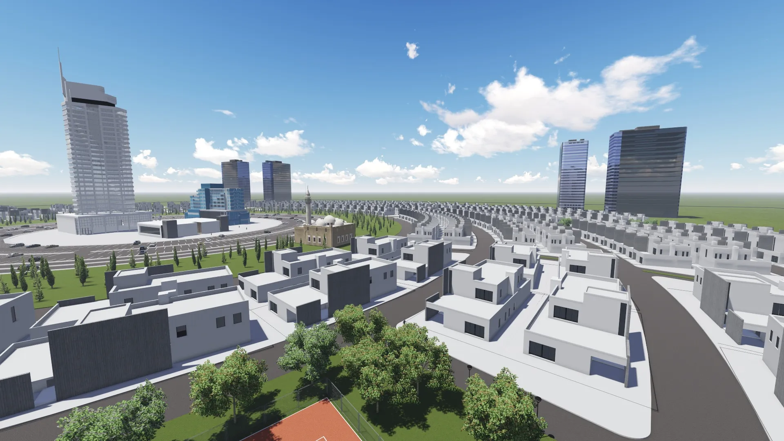
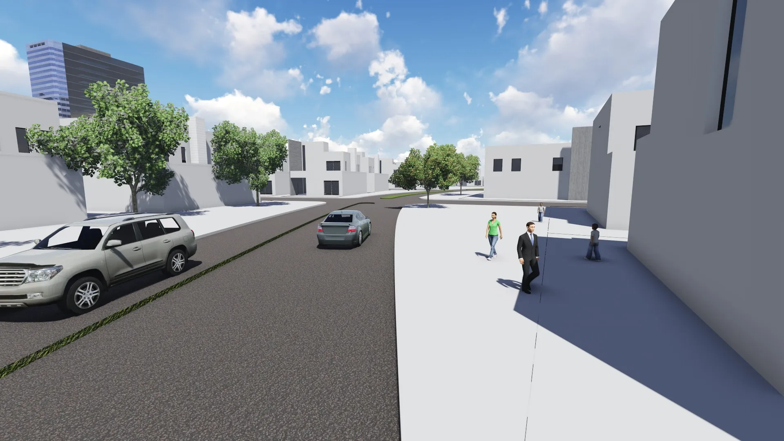
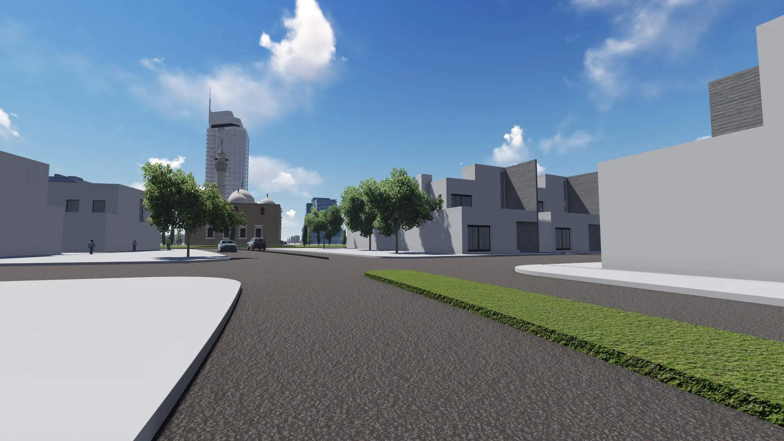
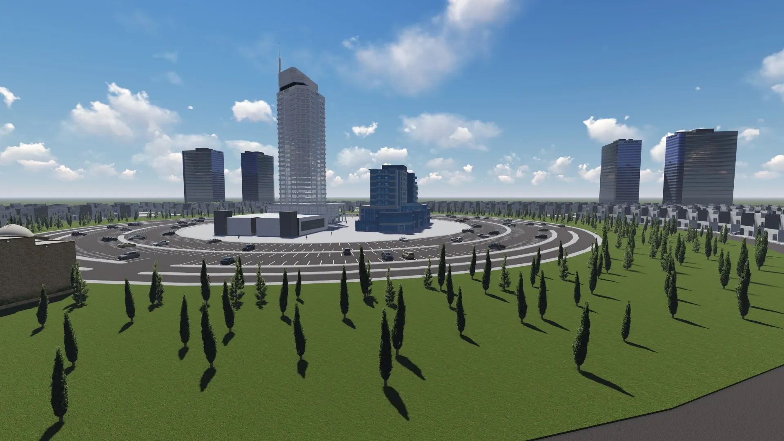
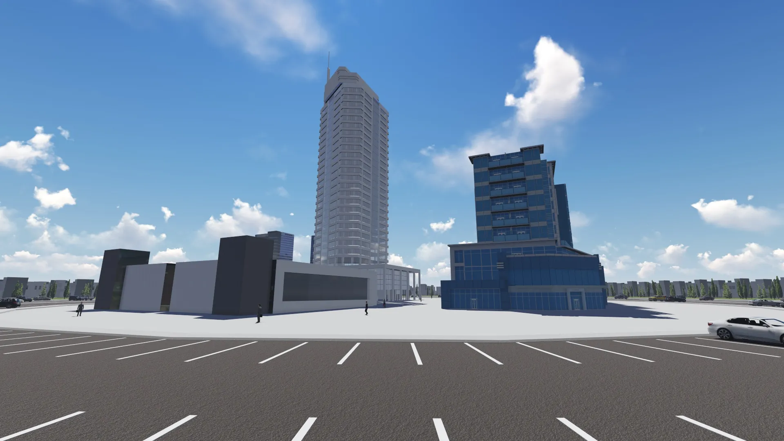
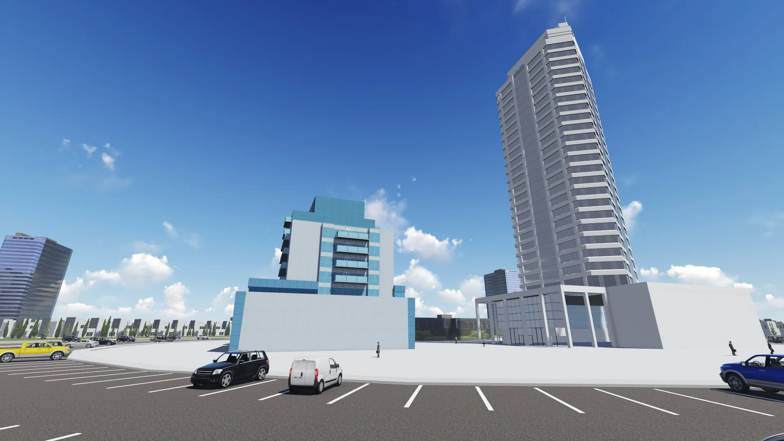
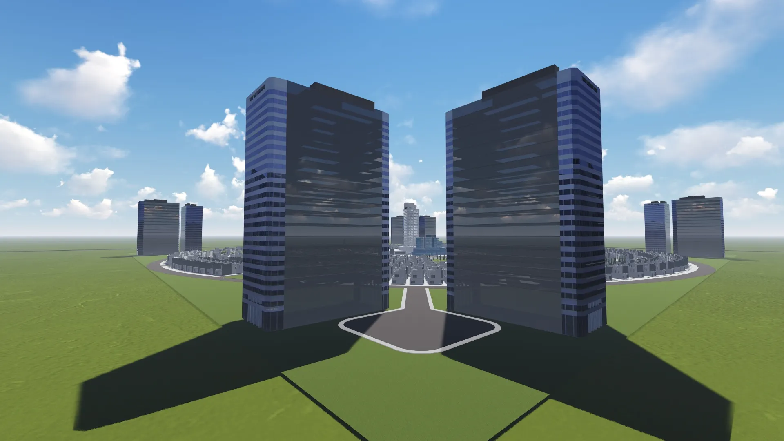
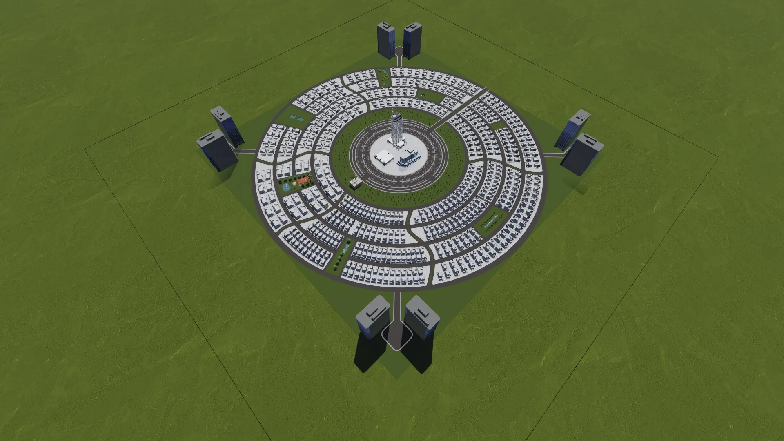
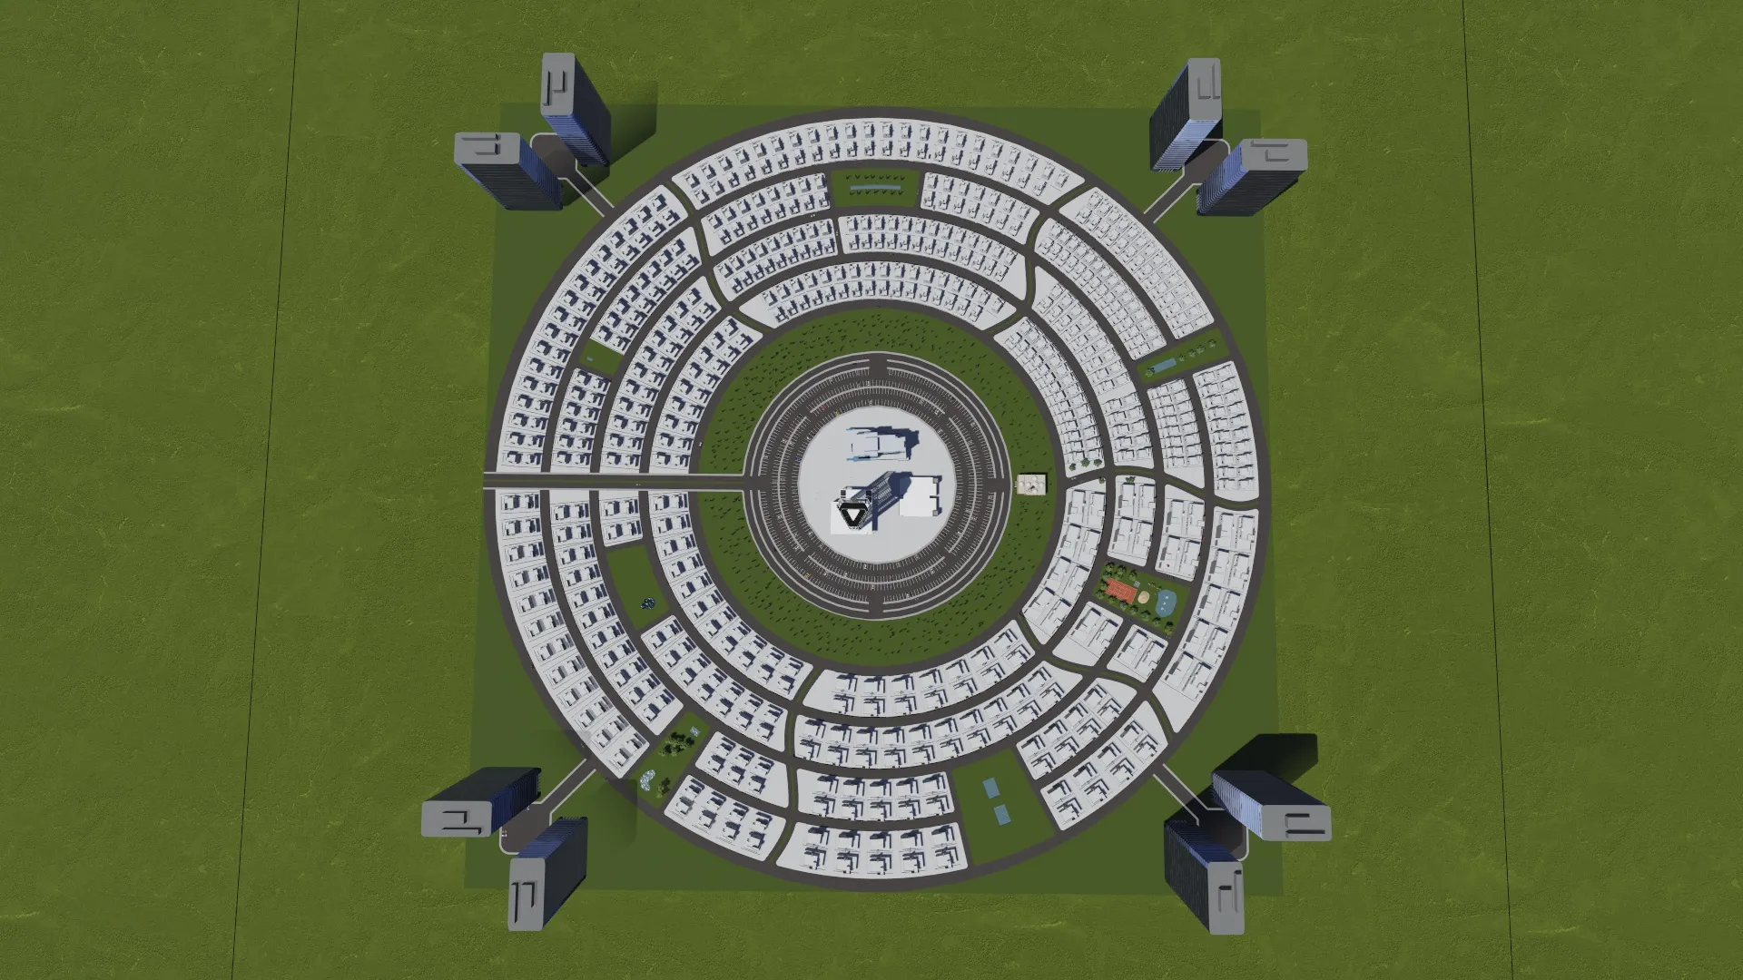
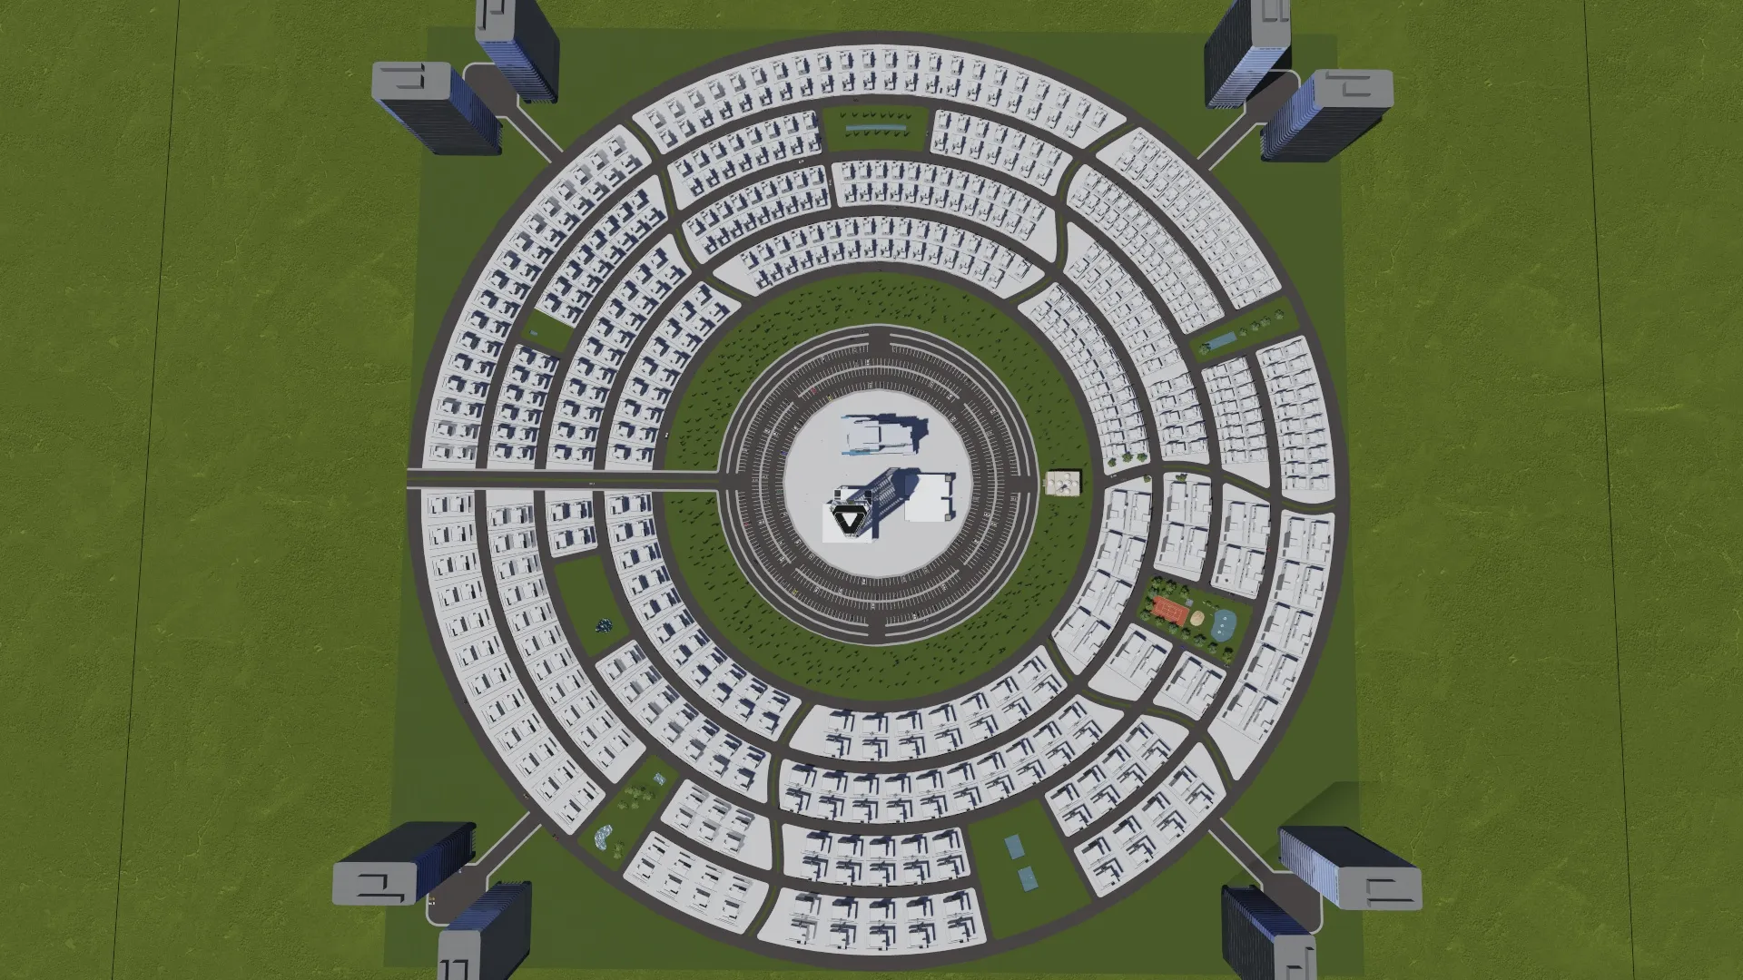
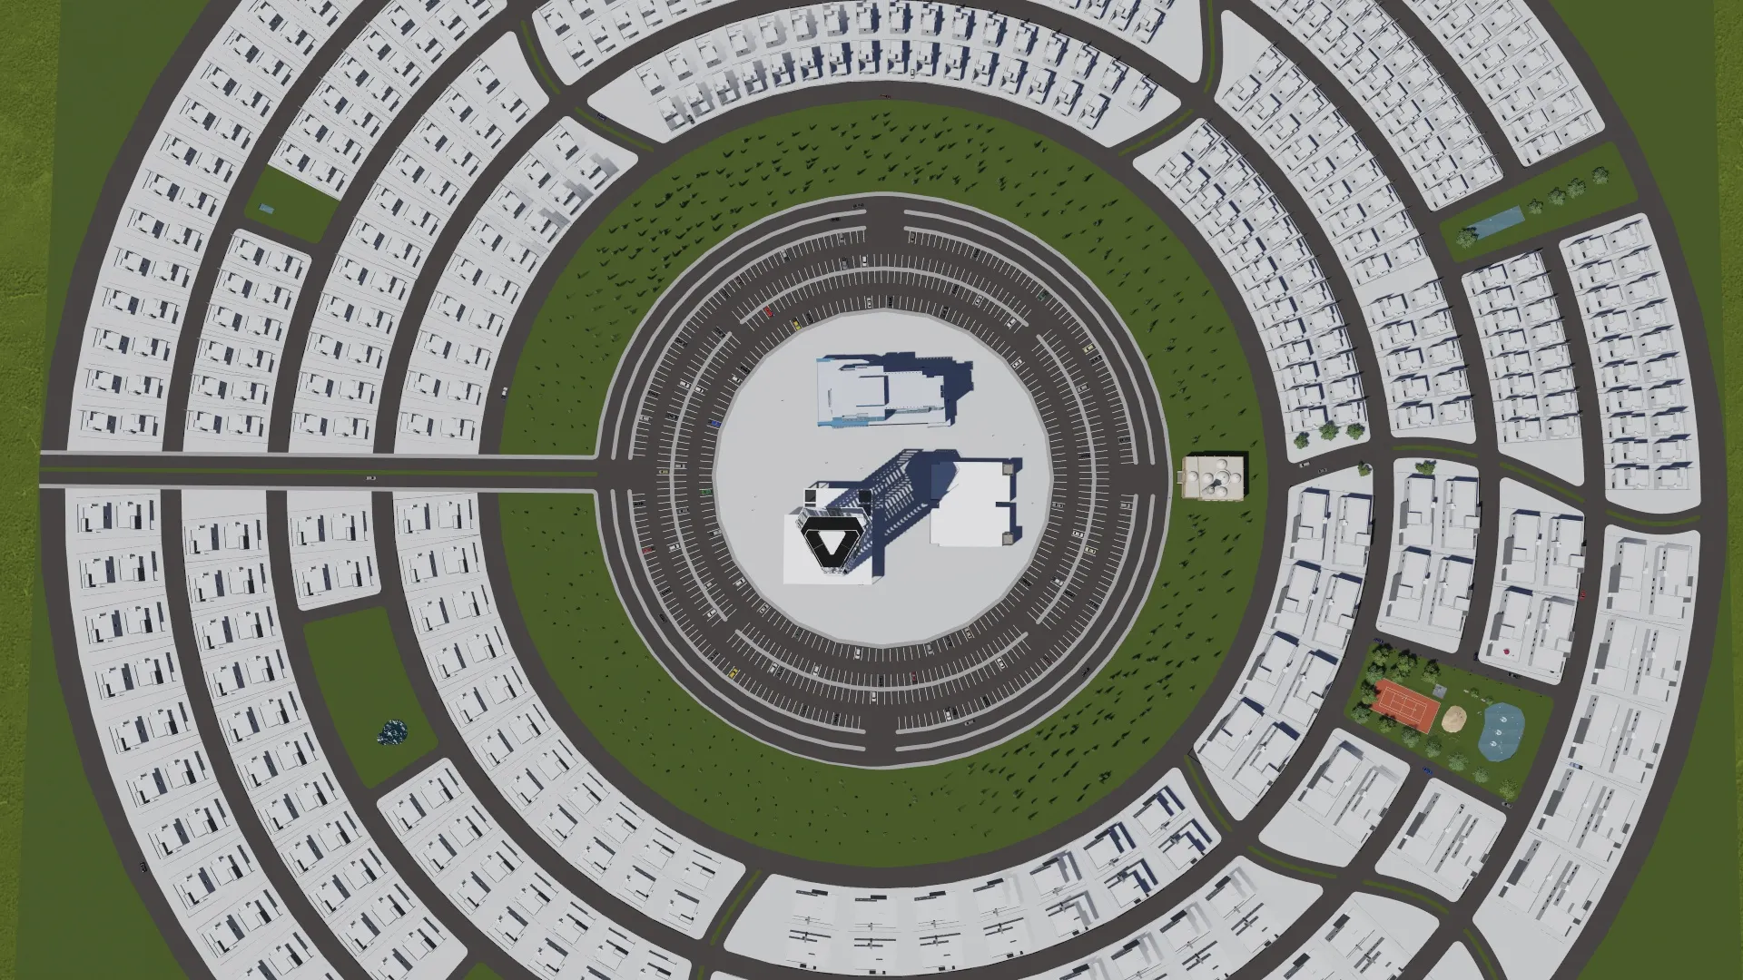
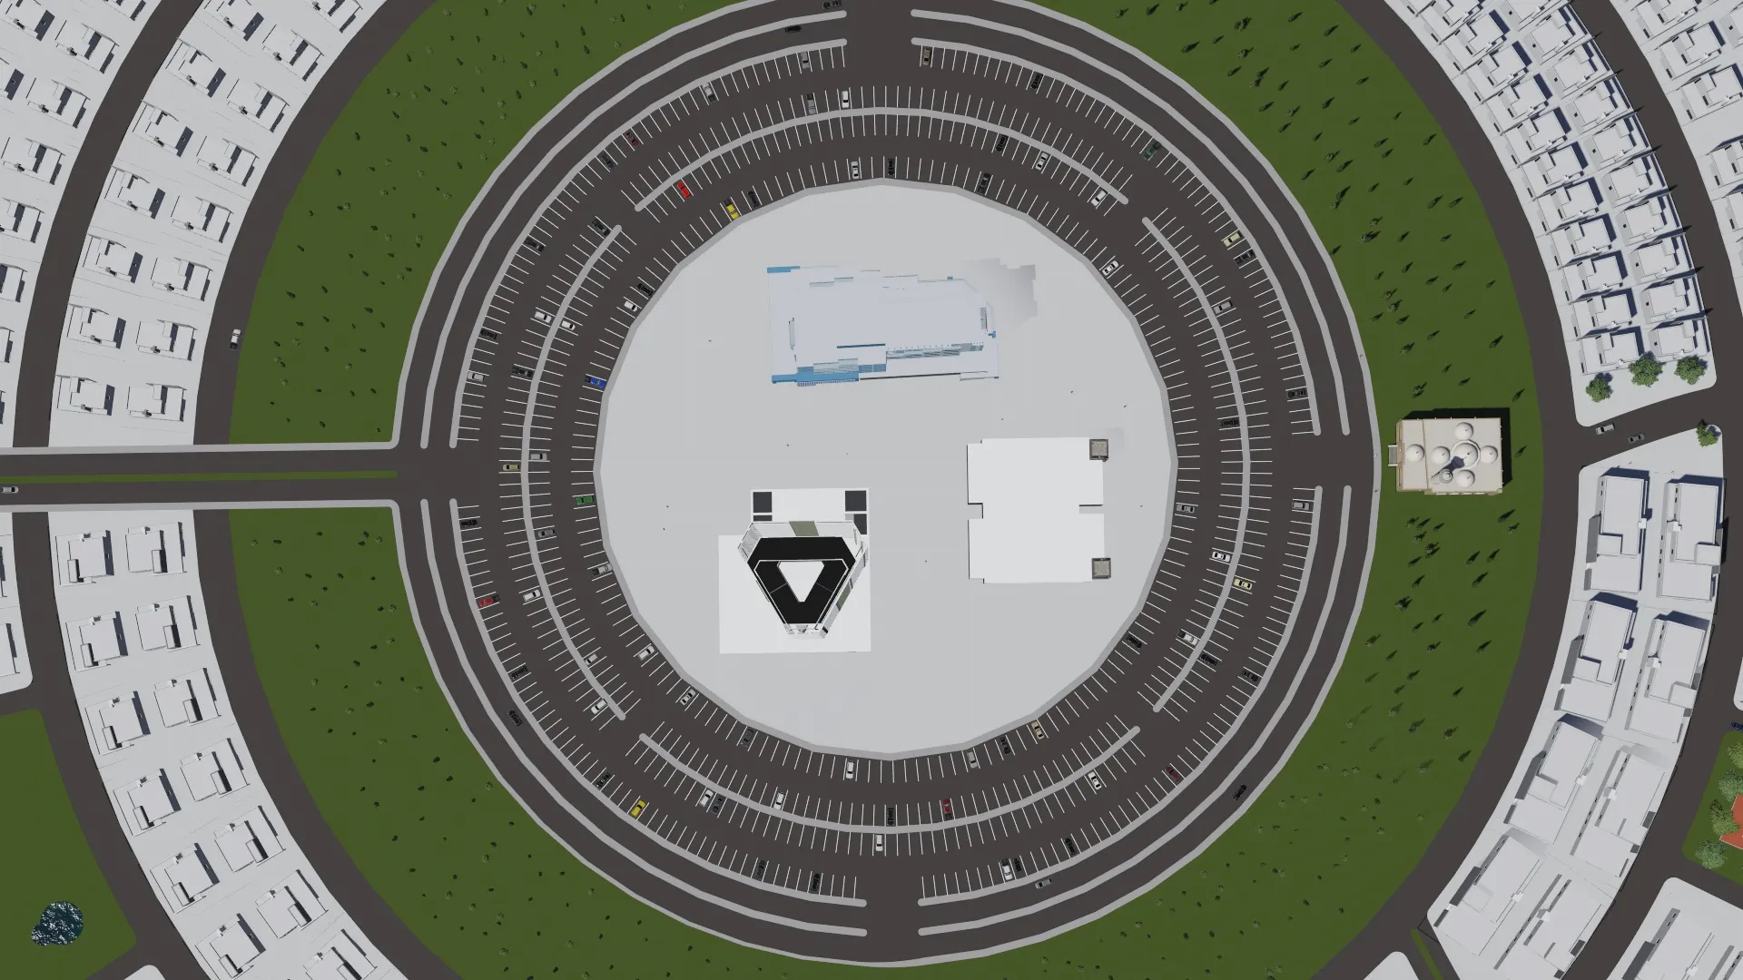
Shmesani Village represents a forward-thinking, modular urban master plan engineered by Shmesani Corporation as an adaptable, turnkey blueprint for modern communal living. Conceived with a balanced radial infrastructure, the master plan harmoniously integrates high-density commercial hubs, serene residential zones, civic facilities, and active recreational belts into a self-sustaining eco-city model that can be developed in any geographical territory.
Our design methodology emphasizes scalable execution, efficient road hierarchical circulation, and smart municipal utilities. From landmark twin high-rises and community mosques to low-rise private residential avenues and integrated sports lakes, Shmesani Village delivers an optimized framework ready for municipal adoption, private equity investment, and turnkey regional construction.
Key Details
Project Concept: Modular, Scalable & Universal Mixed-Use Urban Master Plan
Executed By: Shmesani Corp.
Zoning Structure: Central commercial core, concentric residential sectors, civic facilities, and public green parks.
Design Scope:Complete spatial layout, traffic ring management, underground utility corridors, and landscape architecture.
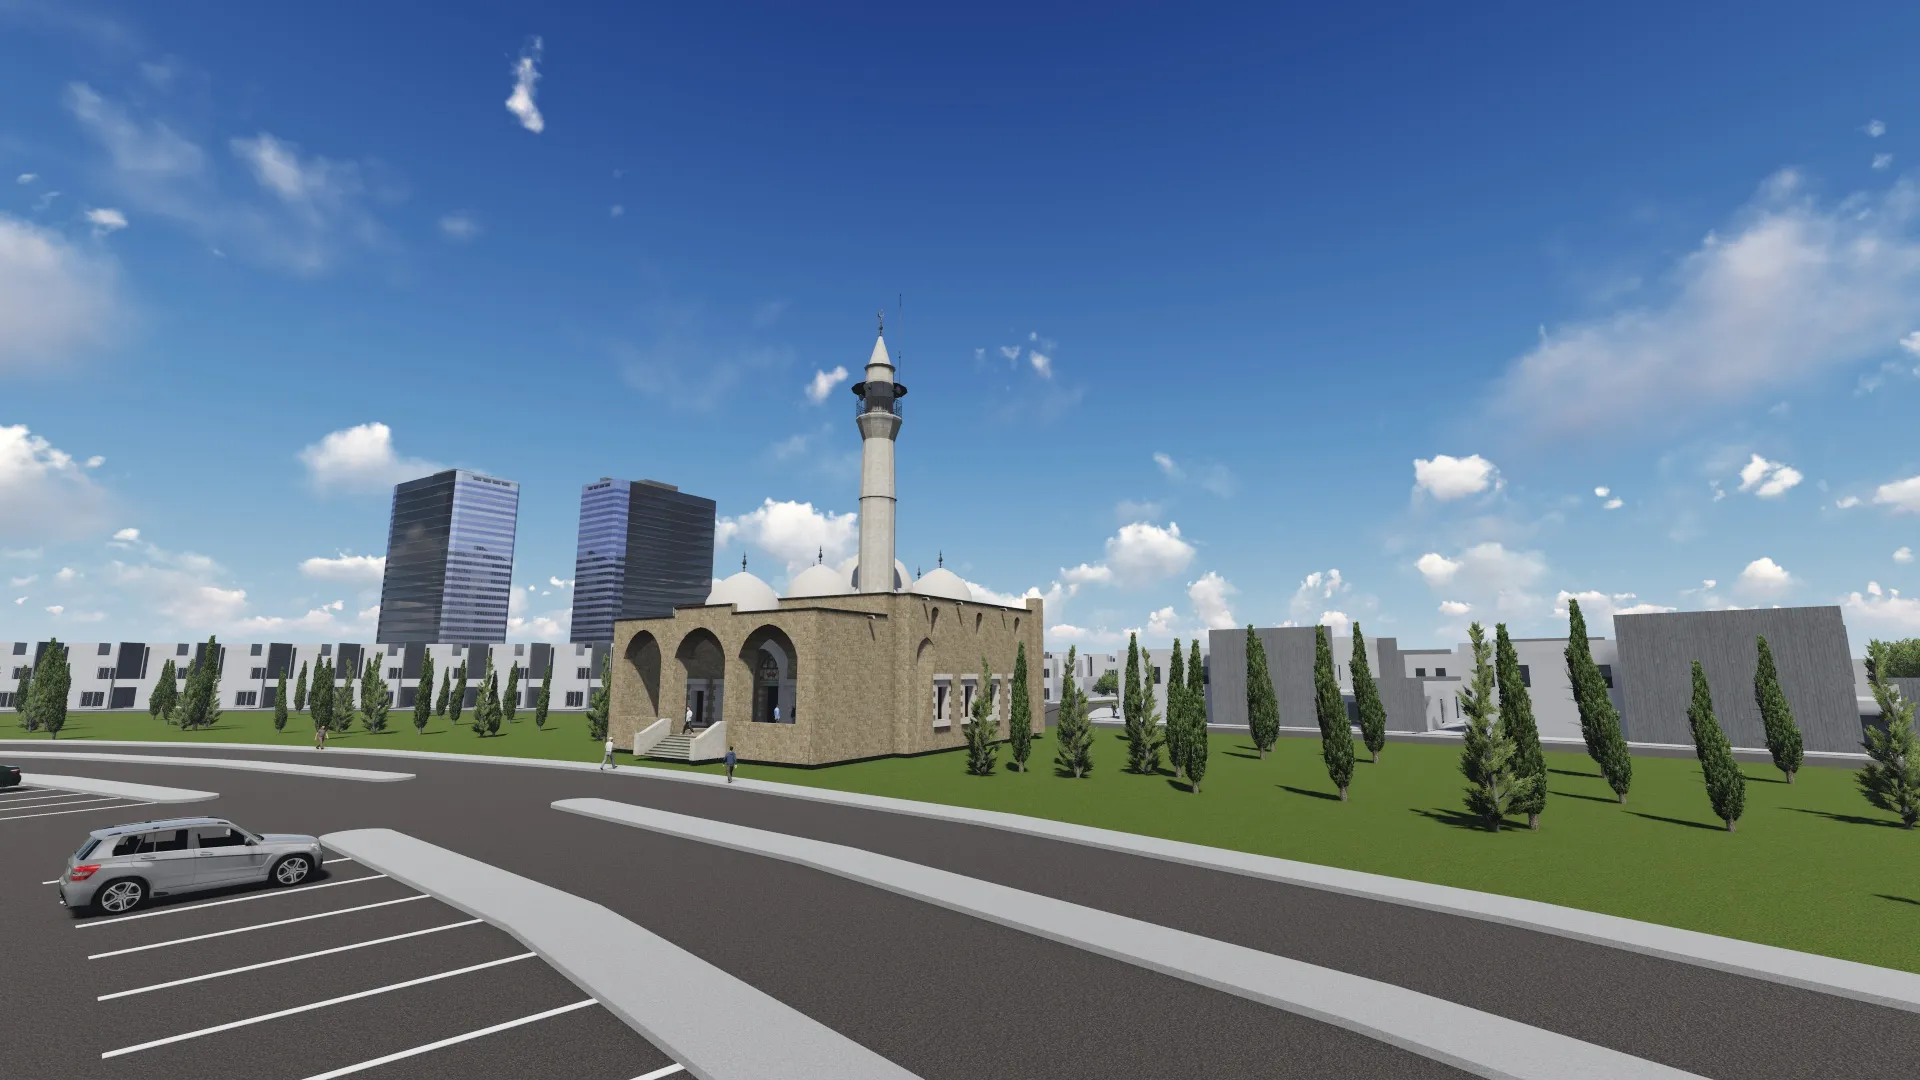
Key Landmarks: Iconic twin corporate towers, central mosque, sports recreation lake, and retail boulevards.
Implementation Feasibility: Fully customizable for municipal land tenders, government housing, or private development zones.
Features & amenities
Radial City Layout
Concentric urban ring-road infrastructure optimizing vehicular movement and neighborhood pedestrian transit flow.
Twin Corporate Towers
Iconic commercial skyscraper gateway designed for multinational corporations, business centers, and hospitality.
Residential Enclaves
Organized low-rise residential avenues providing tranquil, secure family housing with dedicated access.
Central Grand Mosque
Prominent architectural civic landmark providing spiritual and communal gathering spaces for residents.
Sports & Leisure Park
Dedicated outdoor recreation zones featuring sports courts, water lakes, and playground facilities.
Landscaped Green Belts
Extensive peripheral tree plantations and manicured green buffers promoting ecological urban wellness.
Smart City Utilities
Centralized utility corridors engineered for smart power grids, fiber communications, and water management.
Universal Feasibility
Adaptable modular engineering blueprints fully prepared for fast execution across diverse terrains.